



584 Chimney Hill CourtAngels Camp, CA 95222
Mortgage Calculator
Monthly Payment (Est.)
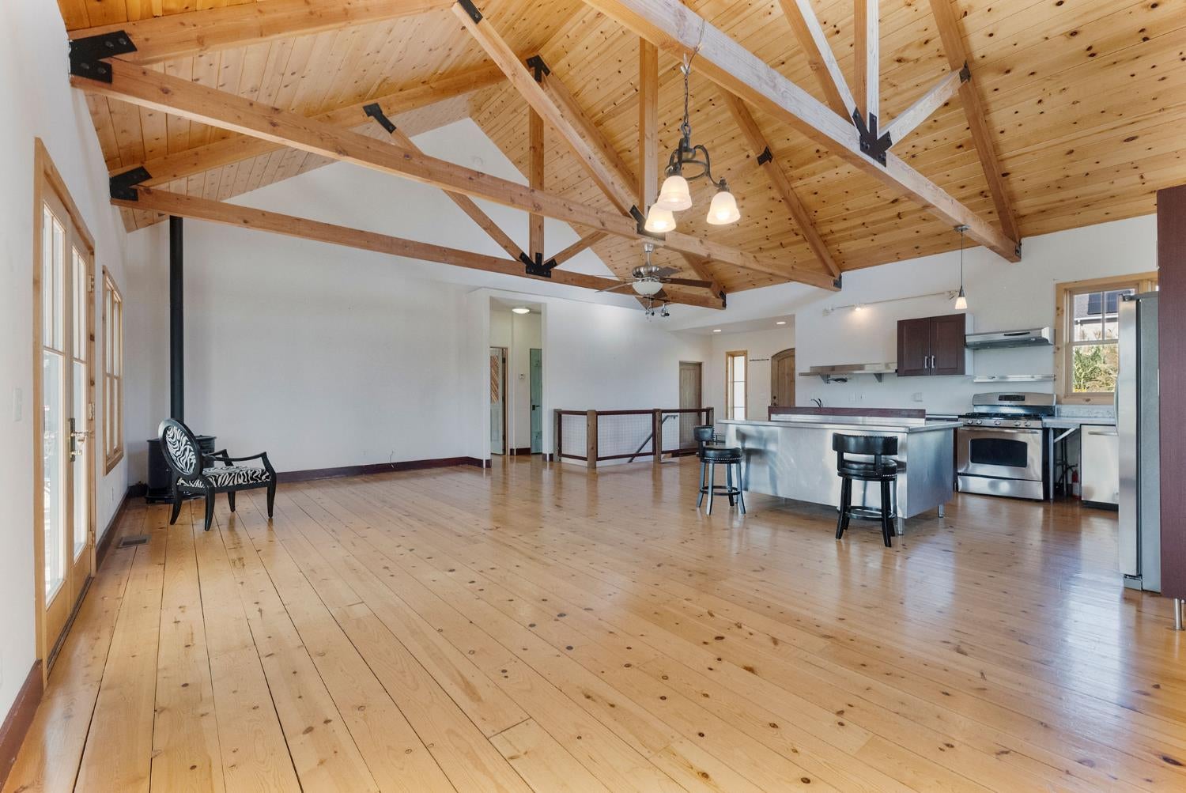
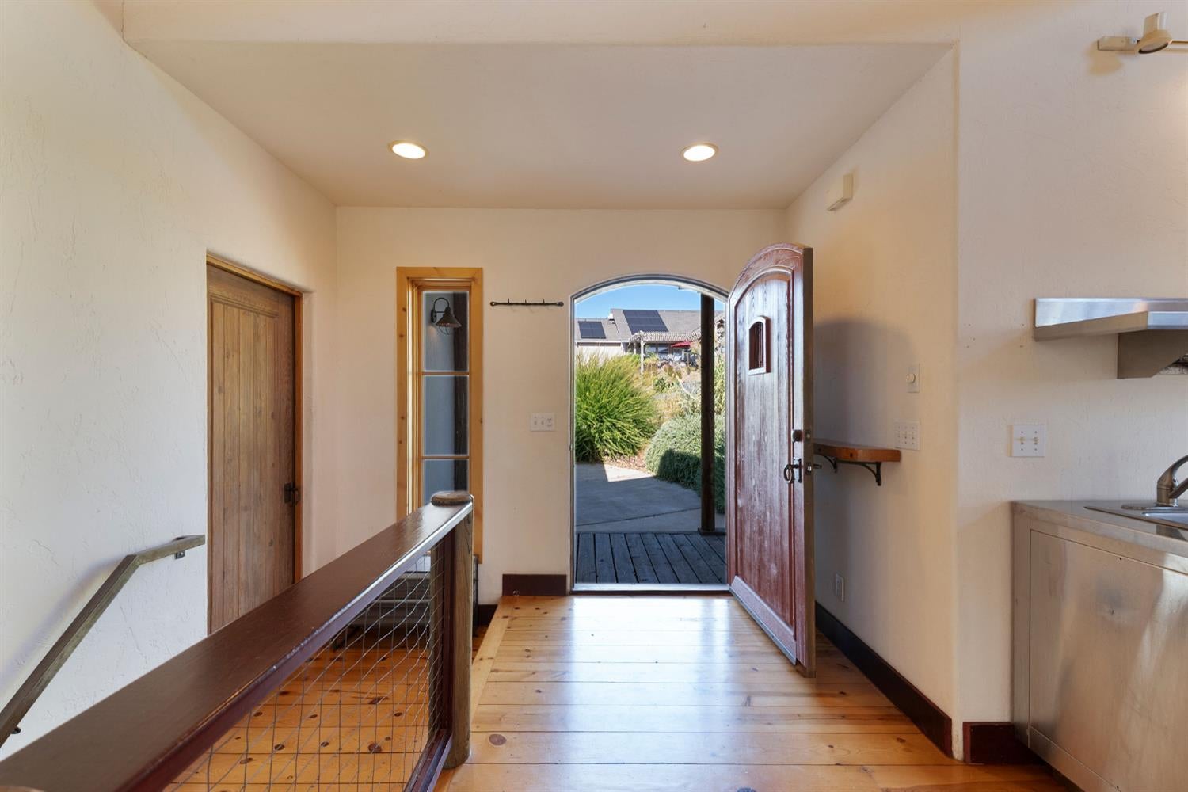
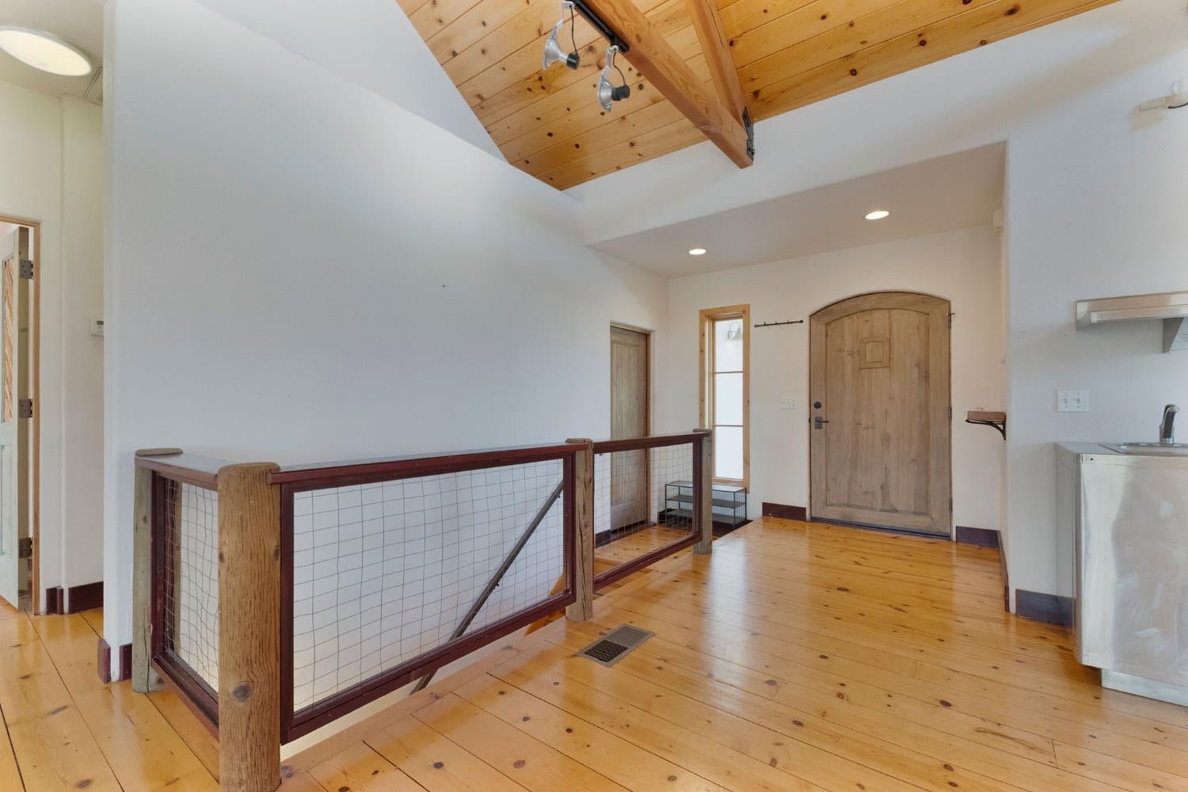
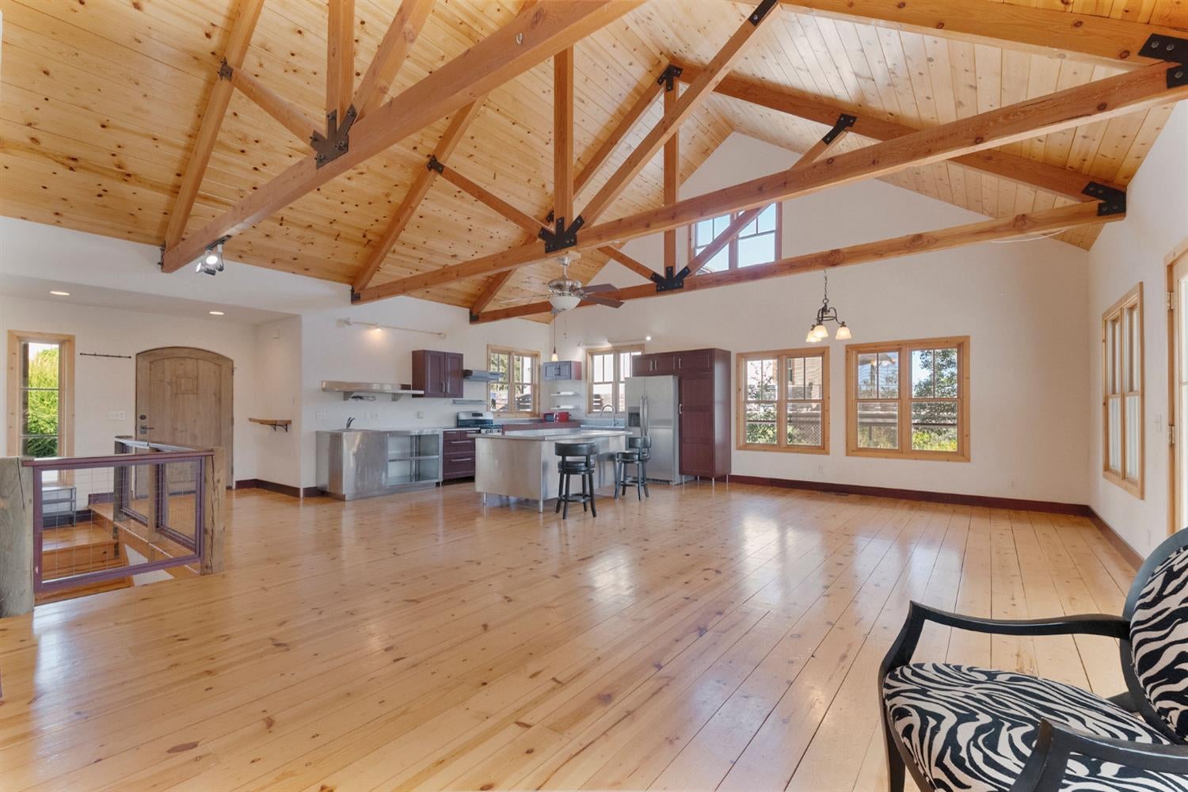
Enter an interest rate to see your estimated monthly payment.Welcome to 584 Chimney Hill Court, beautifully situated in the desirable Greenhorn Creek community of Angels Camp. Tucked away on a quiet cul-de-sac, this inviting 3-bedroom, 2.5-bath home offers approximately 2,000 square feet of comfortable living space, soaring ceilings and beautiful views that complement its peaceful foothill setting. The best part? No HOA dues! Step inside to light-filled living spaces and a thoughtful open floor plan, designed for entertaining. Hardwood and tile flooring add further class and character, while generous windows bring in abundant natural light and showcase the surrounding scenery and view to Bear Mountain. The spacious layout has an abundance of storage and a massive bonus room/wine cellar. Enjoy the lifestyle Greenhorn Creek is adored for: convenient access to the golf course, stellar clubhouse with fine dining, and nearby pools and tennis courts, all just minutes from the heart of historic Angels Camp. Live where you play, within the luxury community that only Greenhorn Creek can deliver.
| 4 hours ago | Listing updated with changes from the MLS® | |
| 3 days ago | Listing first seen on site |

All measurements and all calculations of the area are approximate. Information provided by Seller/Other sources, not verified by Broker. All interested persons should independently verify the accuracy of information. Provided properties may or may not be listed by the office/agent presenting the information. Data maintained by MetroList® may not reflect all real estate activity in the market. All real estate content on this site is subject to the Federal Fair Housing Act of 1968, as amended, which makes it illegal to advertise any preference, limitation or discrimination because of race, color, religion, sex, handicap, family status or national origin or an intention to make any such preference, limitation or discrimination. Terms of Use
Last checked 2026-09-21 12:28 PM PDT